 TOUCH SCREEN TO START
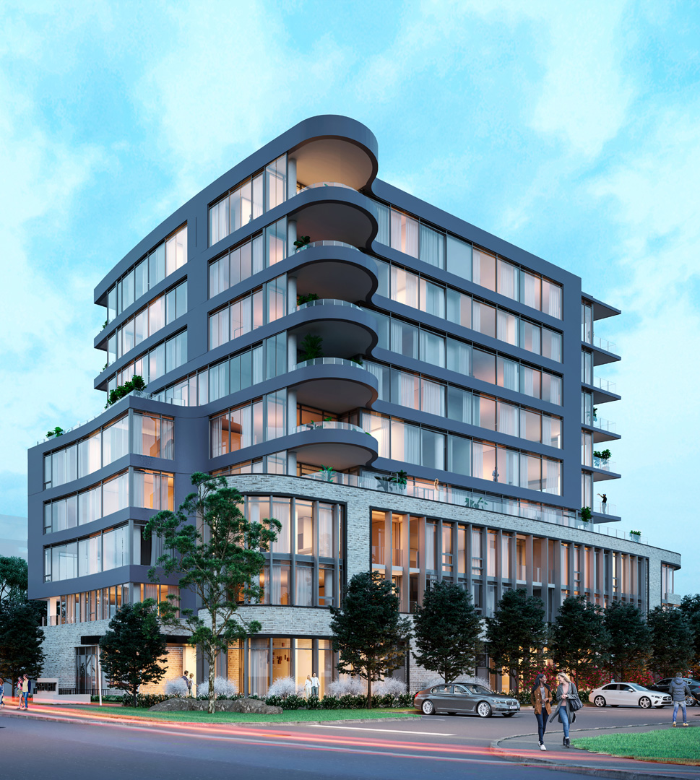
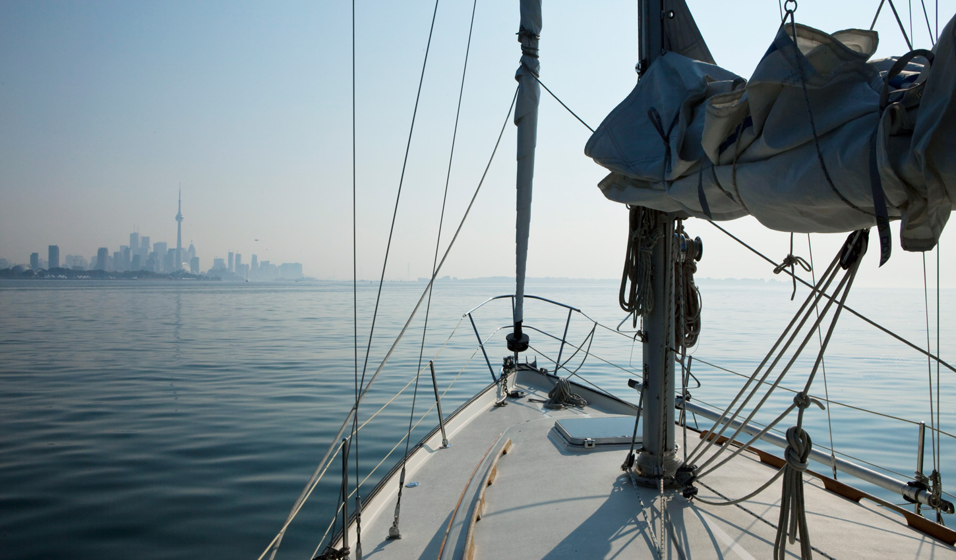
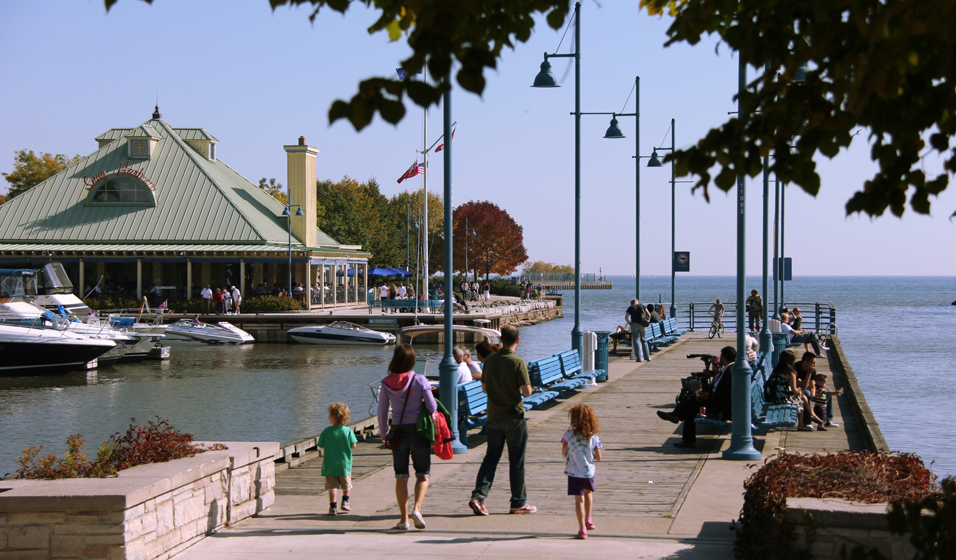
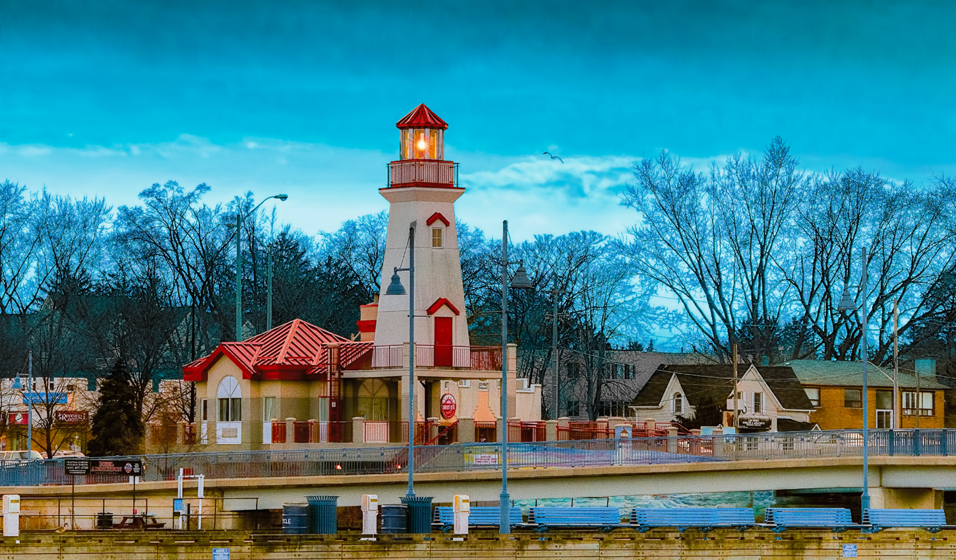
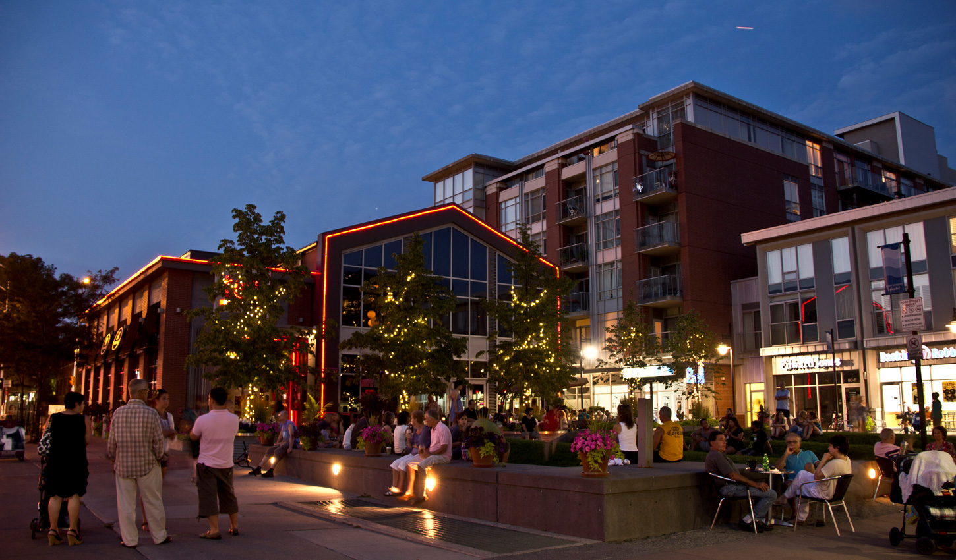
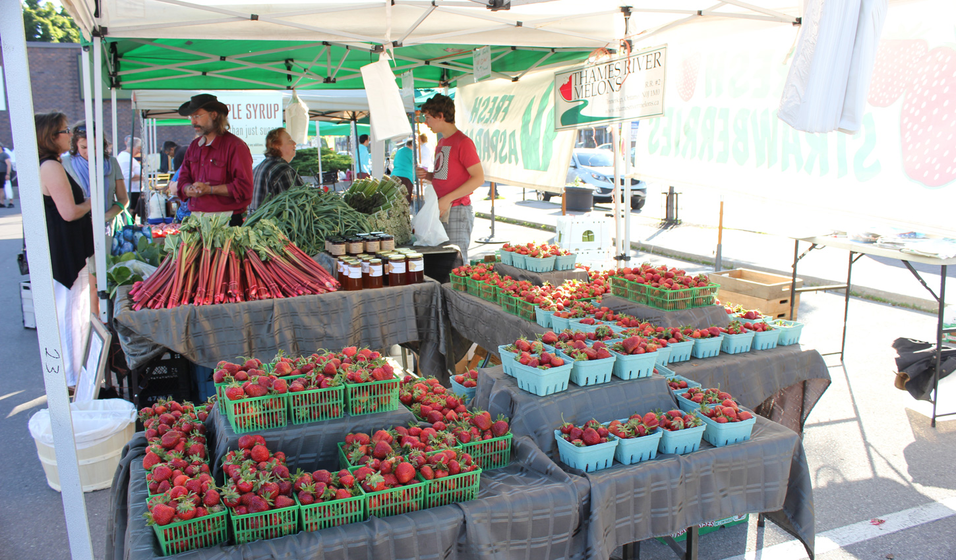
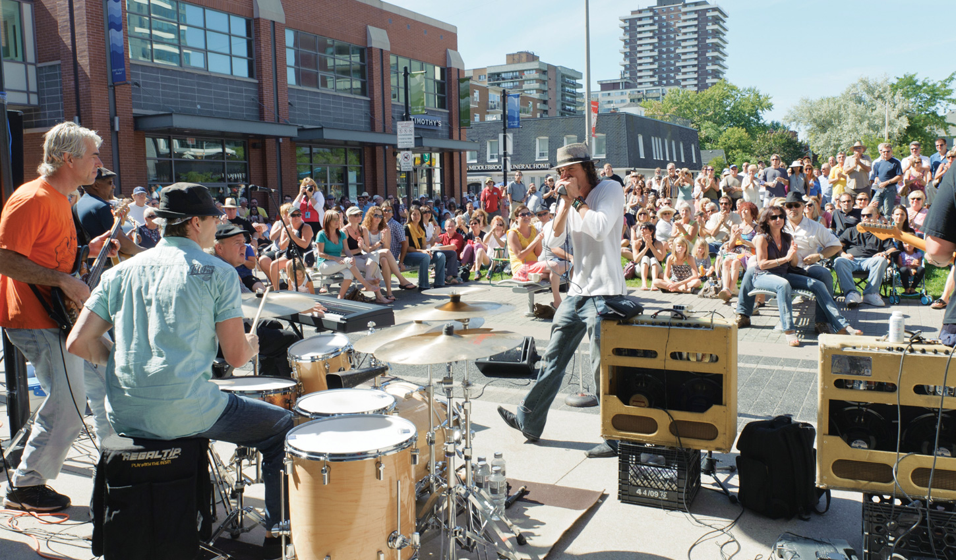
The charms of a tight-knit community meet the energy of an urban centre. Gourmet restaurants, main street shopping, Farmers’ Market, and exceptional festivals and shows throughout the year, and the Port Credit Mobility Hub offers intricate connectivity to the GTA. With over 200km of scenic walkways, trails, a marina and watersport access, you can immerse yourself in nature too; here, it reigns supreme.


The Havana
Suite Area 1670 SQ.FT
Outdoor Area 75 SQ.FT
Total Area 1745 SQ.FT
The Nassau
Suite Area 1680 SQ.FT
Outdoor Area 107 SQ.FT
Total Area 1787 SQ.FT
The Sorrento
Suite Area 2180 SQ.FT
Outdoor Area 312 SQ.FT
Total Area 2492 SQ.FT
The Alexandria
Suite Area 2480 SQ.FT
Outdoor Area 421 SQ.FT
Total Area 2901 SQ.FT
The Stockholm
Suite Area 2560 SQ.FT
Outdoor Area 400 SQ.FT
Total Area 2960 SQ.FT
The Barcelona
Suite Area 2960 SQ.FT
Outdoor Area 544 SQ.FT
Total Area 3504 SQ.FT
The Barcelona 2
Suite Area 2960 SQ.FT
Outdoor Area 544 SQ.FT
Total Area 3504 SQ.FT
SUITES
The Havana
Suite Area 1670 SQ.FT
Outdoor Area 75 SQ.FT
Total Area 1745 SQ.FT

The Nassau
Suite Area 1680 SQ.FT
Outdoor Area 107 SQ.FT
Total Area 1787 SQ.FT
The Sorrento
Suite Area 2180 SQ.FT
Outdoor Area 312 SQ.FT
Total Area 2492 SQ.FT
The Alexandria
Suite Area 2480 SQ.FT
Outdoor Area 421 SQ.FT
Total Area 2901 SQ.FT
The Stockholm
Suite Area 2560 SQ.FT
Outdoor Area 400 SQ.FT
Total Area 2960 SQ.FT
The Barcelona
Suite Area 2960 SQ.FT
Outdoor Area 544 SQ.FT
Total Area 3504 SQ.FT
The Barcelona 2
Suite Area 2960 SQ.FT
Outdoor Area 544 SQ.FT
Total Area 3504 SQ.FT


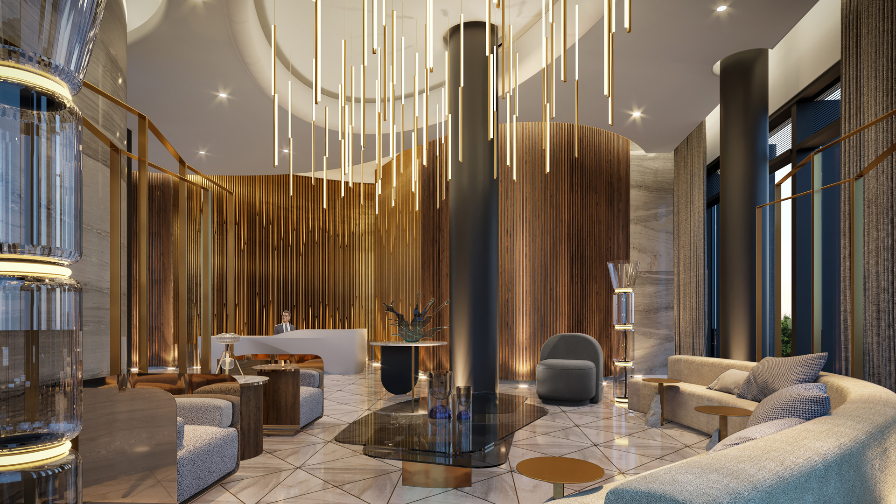
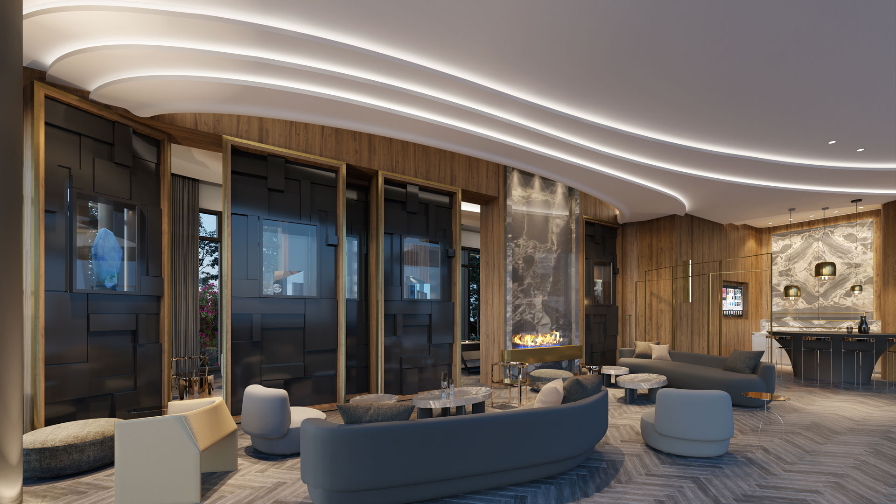
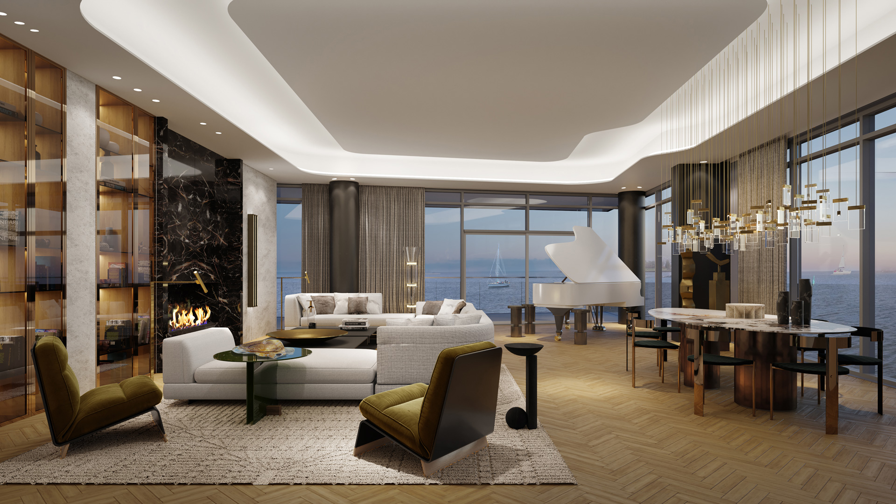
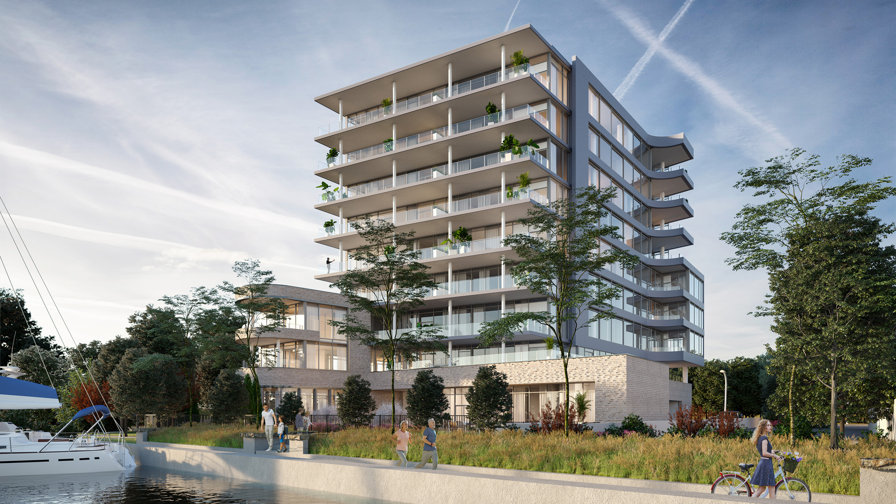
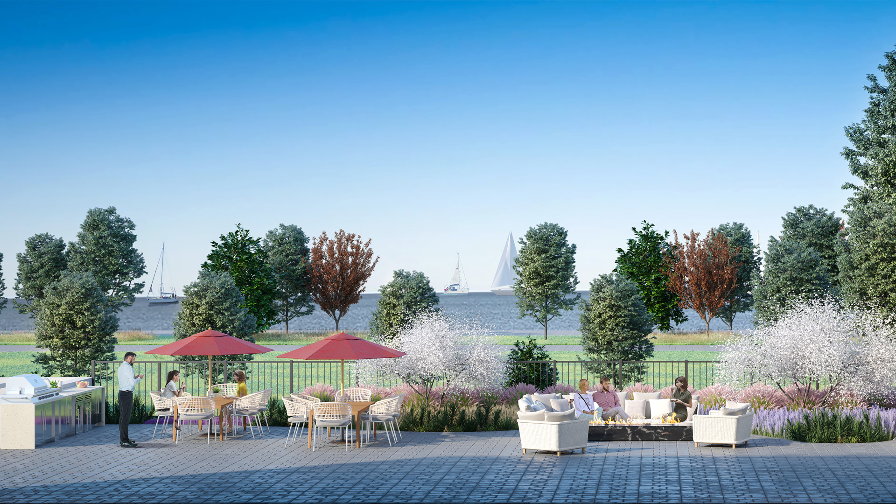
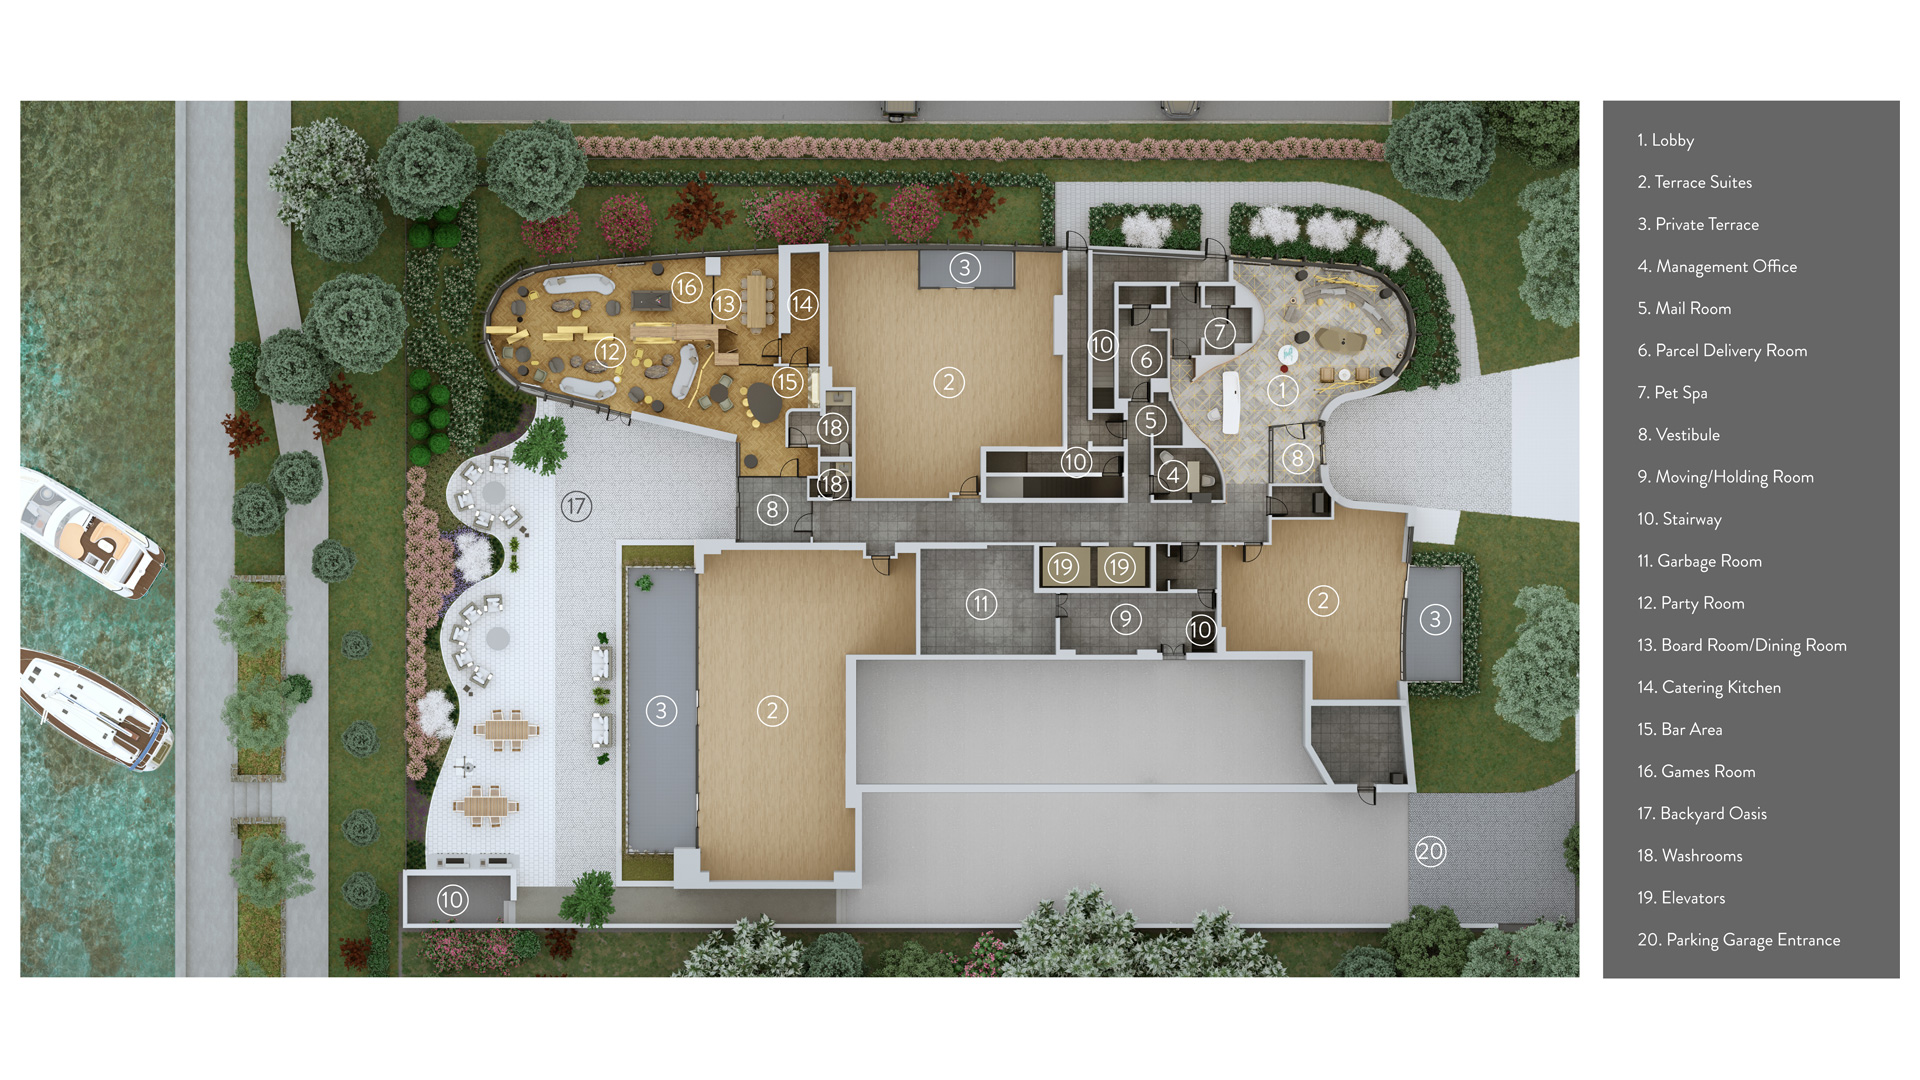
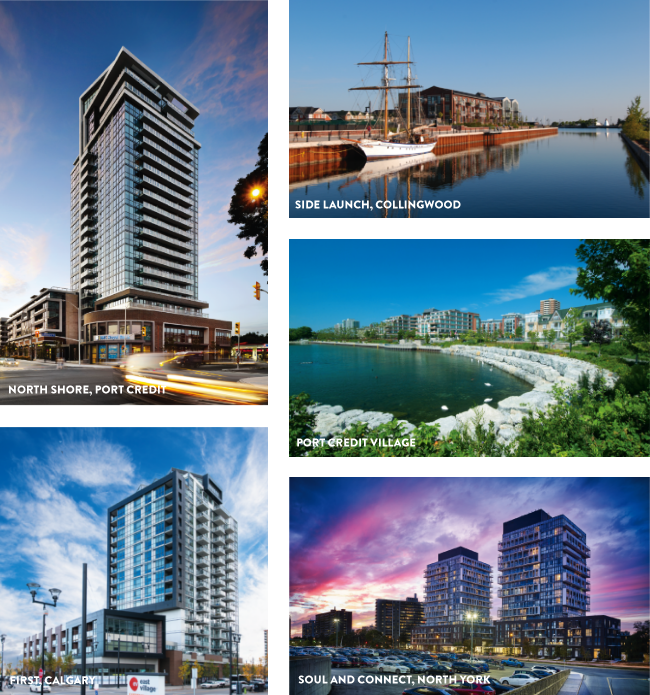

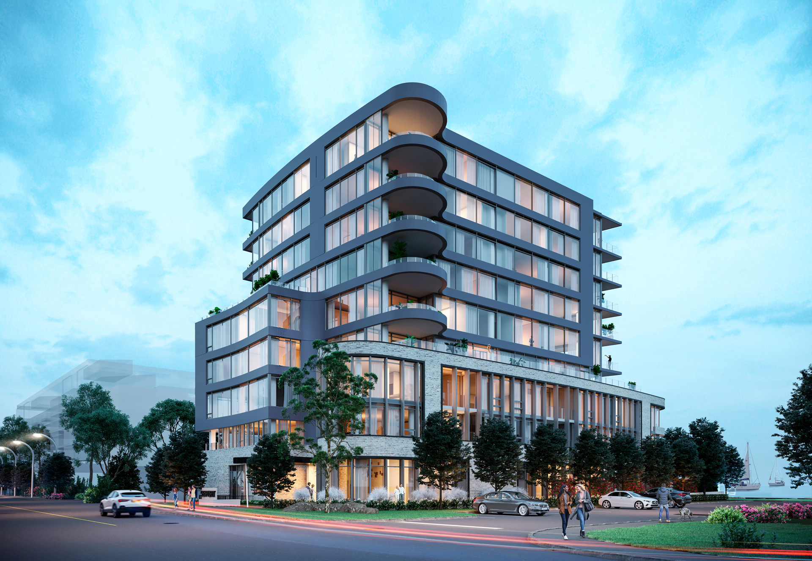
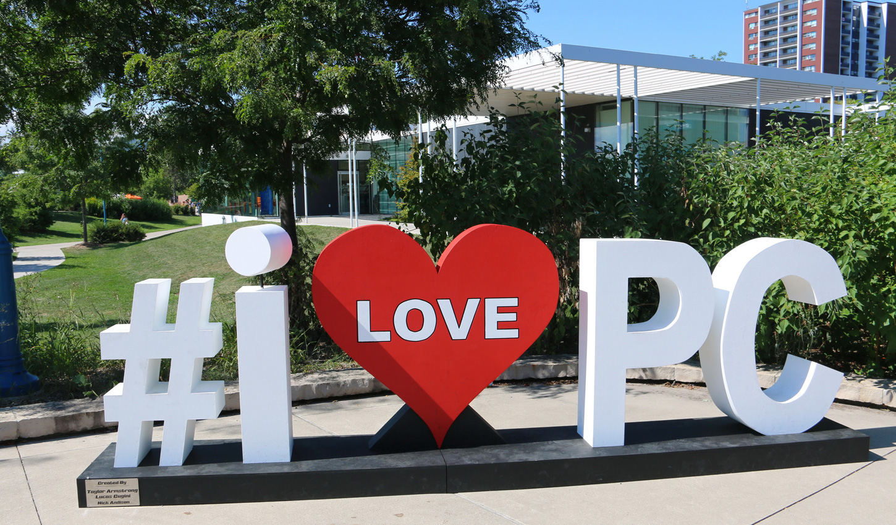
Fram + Slokker are pleased to present 55 Port, a new vision of luxury waterfront condo living and exceptional complement to the next phase of the award-winning Port Credit community.
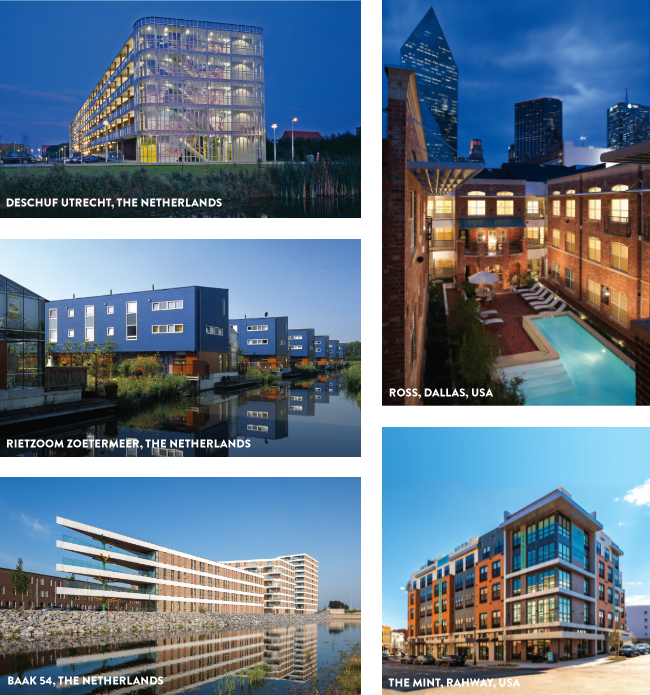
Fram + Slokker are pleased to present 55 Port, a new vision of luxury waterfront condo living and exceptional complement to the next phase of the award-winning Port Credit community.
FRAM + Slokker were bestowed the 2019 EnerQuality Ontario Green Builder of the Year in the Mid-High Rise division.
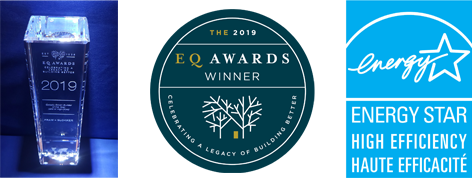
This award is in recognition of current and recent past involvement in the design and construction of various sustainable residential buildings.